A room with limited windows can feel enclosed, even when it has plenty of floor space. Dark corners, artificial lighting during the day and a lack of connection with the outdoors can affect how comfortable a space feels. Adding glazing overhead offers another way to bring daylight inside. For homeowners planning a renovation or a new extension, dome rooflights can provide an effective option for introducing natural light into areas where conventional windows may not be practical.
Roof glazing is available in several shapes, sizes and configurations, making it suitable for different architectural styles. The right choice depends on the roof structure, the room’s purpose, insulation requirements and the amount of daylight the space receives throughout the day.
Why Overhead Glazing Makes a Difference
Vertical windows allow daylight to enter from the sides, but their effectiveness depends on the building’s orientation, nearby structures and window placement. Roof glazing introduces light from above, which can help illuminate areas that receive little direct sunlight through traditional windows.


This can be particularly useful in single-storey extensions, kitchens, hallways, bathrooms and rooms located beneath flat roofs. A carefully positioned rooflight can distribute daylight across worktops, dining areas or central living spaces.
Natural light also affects the visual appearance of interior finishes. Pale walls may appear more open, timber surfaces can show their natural grain more clearly, and smaller rooms may feel less confined. The actual result depends on the size of the glazing, the room’s layout and the surrounding environment.
Rooflights are not limited to contemporary homes. With the right frame design and proportions, they can complement traditional properties, modern extensions and commercial buildings.
See also: What Makes a Good Pair of Weight Lifting Shoes?
Dome Designs Offer Practical Advantages
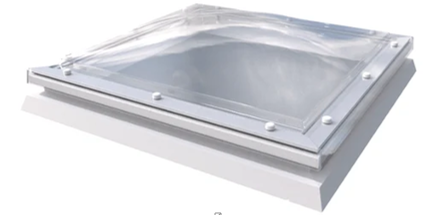
A domed rooflight has a raised, curved profile rather than a completely flat external surface. This shape can help rainwater run off the glazing, although drainage performance depends on the product’s design, installation angle and surrounding roof details.
Dome-shaped units are commonly considered for flat or low-pitched roofs. Their form can suit utility rooms, garages, extensions and other spaces where functional daylight is a priority.
Materials vary between products. Some designs use polycarbonate, while others use different glazing materials and frame systems. Each option has its own characteristics relating to weight, impact resistance, optical clarity, thermal performance and long-term maintenance.
The right specification should reflect the building’s requirements rather than appearance alone. A rooflight installed above a heated living room, for example, needs suitable insulation and weatherproofing. A unit used in an unheated outbuilding may have different performance requirements.
Flat Roofs Need Careful Planning
Flat roofs provide useful opportunities for overhead glazing, but the installation needs to account for water management and the roof’s existing construction.
The rooflight must be compatible with the roof covering, kerb or upstand arrangement, insulation and drainage system. Poor detailing around the opening can lead to water ingress, condensation or heat loss.
Before choosing a unit, installers should assess the roof’s condition and confirm that the structure can accommodate the opening. Structural alterations may require professional calculations, particularly where roof joists or other load-bearing elements need modification.
The glazing dimensions also deserve attention. A larger opening may introduce more daylight, but it can affect heat retention, solar gain and the amount of roof structure that remains in place.
Building regulations and planning requirements vary by location and project type. Checking the applicable requirements before installation can help avoid delays and unnecessary alterations.
Comfort Depends on More Than Daylight
A brighter room is useful only if it remains comfortable throughout the year. Roof glazing can admit solar heat as well as daylight, and the balance depends on the glazing specification, orientation, shading and local climate.
Thermal performance should therefore be part of the selection process. Look for information about insulation, whole-unit U-values, condensation resistance and the manufacturer’s recommended applications. A lower U-value generally indicates better insulation, although the full specification and installation quality also matter.
Solar control may be useful in rooms that receive strong sunlight for extended periods. External shading, suitable glazing and thoughtful positioning can help manage overheating. Internal blinds may also reduce glare, though their effectiveness depends on the type of blind and the conditions in the room.
Ventilation is another consideration. Fixed rooflights provide daylight but do not open for fresh air. Opening models can support ventilation when the product is designed for that purpose and can be operated safely. Bathrooms and kitchens may still require appropriate mechanical extraction to control moisture.
Choosing a Design That Suits Your Building
The most suitable rooflight depends on the room, roof construction and desired appearance. Dome-shaped products may suit practical applications, while flat glass rooflights can provide a more understated finish. Roof lanterns offer a different architectural effect, often featuring raised glazed structures that create a focal point above kitchens, dining rooms or extensions.
Skylights Roof Lanterns offers a relevant brand reference for those researching roof glazing options for residential and commercial projects. Comparing the available product specifications, dimensions, glazing materials and installation requirements can help narrow the choices to designs that suit the building.
Before making a decision, consider the following factors:
- Roof compatibility: Confirm whether the product is suitable for a flat or pitched roof and whether additional structural work is required.
- Thermal performance: Review insulation and solar-control specifications for the intended room.
- Glazing material: Compare durability, clarity, weight and maintenance needs.
- Opening mechanism: Decide whether fixed glazing is sufficient or ventilation is also required.
- Installation details: Check weatherproofing, drainage, flashing and compatibility with the existing roof covering.
Requesting technical documentation before purchasing can help clarify which products meet the project’s requirements.
Maintenance Helps Protect Long-Term Performance
Rooflights are exposed to rain, airborne debris, temperature changes and sunlight. Over time, dirt can reduce the amount of daylight passing through the glazing, while damaged seals or flashing can compromise weather resistance.
Routine inspections can help identify problems before they become expensive repairs. Look for visible cracks, loose fittings, blocked drainage channels, damaged seals and signs of water staining around the interior opening.
Cleaning methods should follow the manufacturer’s instructions. Abrasive materials and unsuitable chemicals may damage certain glazing surfaces. Safe access is equally important, as roof glazing should never be treated as a surface that can support a person’s weight unless the product is specifically designed and certified for that purpose.
Persistent condensation, unexplained damp patches or recurring leaks should be assessed by a qualified professional. These symptoms may indicate ventilation problems, insulation gaps or installation defects rather than a simple cleaning issue.
Create a Brighter Space With the Right Rooflight
Good roof glazing begins with understanding how daylight, insulation, ventilation and roof construction work together. A well-selected unit can improve the appearance and usability of a room, but the outcome depends on choosing the right specification and ensuring that the installation is properly detailed. Before committing to a design, compare product information and discuss any structural or weatherproofing concerns with a qualified installer. Contact us to discuss your roof glazing requirements and explore options that suit your building, preferred appearance and practical needs.