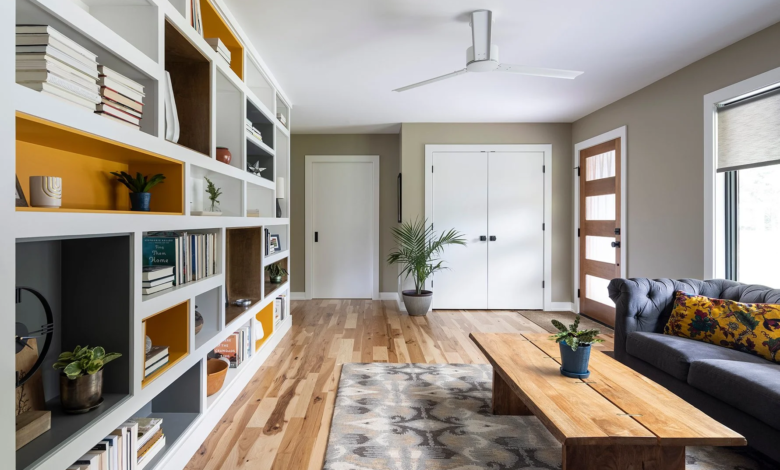
A home should feel comfortable, practical, and suited to the way people live every day. However, crowded rooms, limited storage, poor lighting, and outdated layouts can make even a well-maintained property feel less useful. Thoughtful home interior remodeling can address these problems by making better use of available space, improving movement between rooms, and creating areas that serve more than one purpose. From updating kitchens and bathrooms to improving storage and natural light, small changes can make a noticeable difference. Nailed It Roofing Pros recognises the value of home improvements that balance everyday comfort with practical design, helping homeowners consider changes that support their needs over time.
1. Create an Open and Practical Floor Plan
A poorly arranged floor plan can make a home feel smaller than it really is. Large furniture, unnecessary partitions, and narrow walkways often restrict movement and prevent rooms from being used effectively. Opening up selected areas can create a better connection between the kitchen, dining room, and living space. For example, removing a non-load-bearing partition may allow more light to travel through the home while making shared spaces feel larger.
Before changing walls, consider:


- Identifying areas where people regularly move through the home.
- Removing obstacles that block natural pathways.
- Checking whether a wall is load-bearing before planning its removal.
- Keeping enough separation for privacy, noise control, and different activities.
An open layout does not suit every household. Defined areas can still be useful for working from home, relaxing, or spending time with family. The goal is to create a layout that feels spacious without sacrificing comfort.
2. Make Better Use of Vertical Storage
Storage problems can quickly lead to cluttered countertops, crowded closets, and untidy living areas. Using wall space is a practical way to increase storage without taking up valuable floor area. Built-in shelving, tall cabinets, wall-mounted organizers, and overhead storage can help keep everyday items accessible while leaving rooms easier to navigate. In kitchens, cabinets that extend closer to the ceiling provide room for items used less often. In bedrooms, fitted wardrobes can make better use of awkward corners.
Useful storage ideas include:
- Installing floating shelves in living rooms and home offices.
- Adding pull-out drawers to kitchen cabinets.
- Using built-in cupboards beneath staircases.
- Choosing beds with drawers or storage compartments.
- Fitting hooks and wall organizers near entryways.
During home interior remodeling, it helps to plan storage around the belongings a household actually uses. A carefully arranged cabinet with adjustable shelves may be more useful than several decorative storage units that take up unnecessary space.
3. Update the Kitchen for Everyday Use
The kitchen often serves several purposes, including cooking, eating, preparing school lunches, and gathering with family. A cramped layout can make these daily activities harder than they need to be. mImproving the kitchen starts with examining the relationship between the sink, stove, refrigerator, and preparation surfaces. These areas should be positioned to reduce unnecessary movement and leave enough room for more than one person to work comfortably.
Consider these improvements:
- Add practical countertop space: Clear preparation areas make cooking easier and help reduce clutter.
- Improve cabinet access: Pull-out shelves and drawer organizers make cookware easier to reach.
- Choose suitable lighting: Combine general ceiling lights with task lighting over counters and work areas.
- Use durable materials: Select surfaces that are easy to clean and suitable for regular use.
- Improve appliance placement: Position frequently used appliances where they can be accessed without blocking walkways.
A kitchen island can provide extra preparation space and informal seating, but only when the room has enough clearance. In smaller kitchens, a movable cart or fold-down worktop may offer greater flexibility.
4. Improve Lighting Throughout the Home
Poor lighting can make rooms feel smaller, darker, and less inviting. A well-planned lighting arrangement supports everyday tasks while helping interior spaces appear more open. Start by making better use of existing windows. Keep window areas clear where possible, choose window treatments that suit the room, and use lighter wall colors if the space receives limited daylight. Artificial lighting should also serve different purposes. Ambient lighting illuminates the overall room, task lighting supports activities such as reading or cooking, and accent lighting draws attention to selected features.
Simple changes include:
- Adding under-cabinet lights in the kitchen.
- Installing bedside reading lights to free up nightstand space.
- Using floor or table lamps in darker corners.
- Replacing outdated fixtures with suitable energy-efficient options.
- Adding mirrors where they can reflect natural light without creating glare.
The right combination of light sources makes rooms more comfortable throughout the day and reduces reliance on a single bright ceiling fixture.
5. Turn Unused Corners Into Useful Spaces
Many homes contain areas that receive little attention, such as empty hallway corners, spaces beneath stairs, or spare rooms used mainly for storage. These areas can serve a clear purpose with a few carefully planned changes. A small corner near a window could become a reading area with a comfortable chair and narrow bookshelf. An unused landing might accommodate built-in storage, while a spare bedroom could include a compact desk for remote work.
Nailed It Roofing Pros can be included in the planning process for homeowners considering broader renovation work, particularly when interior improvements form part of a larger home upgrade. The most suitable changes depend on the property’s existing layout, available space, and intended use. Before starting, measure the area and decide what it needs to accommodate. Avoid filling every empty corner with furniture. Leaving enough open space helps maintain easy movement and prevents the room from feeling crowded.
6. Choose Furniture That Serves More Than One Purpose
Furniture affects both the appearance and functionality of a room. Oversized pieces can restrict movement, while furniture with built-in storage or flexible features can help smaller homes work harder. Multi-purpose furniture is especially useful in apartments, guest rooms, and homes where different activities share the same space.
Some practical options include:
- Sofa beds for occasional guests.
- Extendable dining tables for family meals and gatherings.
- Storage ottomans for blankets, books, or toys.
- Fold-down desks for compact home offices.
- Nesting tables that can be stored together when not needed.
Measure furniture before purchasing it, including the space required to open drawers, extend tables, or pull out sofa beds. Keeping walkways clear is just as important as choosing furniture that fits the room.
7. Refresh Bathrooms Without Wasting Space
Bathrooms often have limited floor space, so every fixture and storage choice matters. An outdated arrangement may leave little room to move, while poor ventilation can contribute to moisture problems. Wall-mounted vanities, recessed shelves, mirrored cabinets, and compact fixtures can improve usability without making the room feel crowded. Sliding shower doors may also be worth considering where a hinged door would interfere with nearby fittings.
Good ventilation should remain a priority. An appropriately sized exhaust fan helps remove moisture, reducing the risk of condensation and mold growth. Durable flooring and easy-to-clean surfaces can also simplify regular maintenance. During a bathroom renovation, review the location of plumbing, lighting, electrical fixtures, and waterproofing requirements before finalising the design. Changes to these systems may require qualified professionals and suitable permits, depending on the project and local regulations.
8. Select Colors and Materials That Suit the Space
Color and material choices influence how large, bright, and comfortable a room feels. Light neutral shades can reflect more light, while consistent finishes help connected rooms feel visually organised. This does not mean every room needs white walls or matching furniture. Warm beige, soft gray, muted green, and natural wood tones can create a welcoming appearance without overwhelming a small area. Flooring choices also affect the sense of continuity. Using the same or similar flooring across connected living spaces can reduce visual breaks and make the layout feel more unified.
For lasting results, consider:
- Choosing materials that suit the room’s level of use.
- Using washable paint in busy areas.
- Selecting moisture-resistant finishes for suitable wet areas.
- Balancing decorative details with easy maintenance.
- Testing paint samples under natural and artificial lighting.
A coordinated design should support daily living rather than require constant cleaning or expensive upkeep.
Plan Your Remodeling Project Around Real Needs
Successful renovations begin with identifying the problems that affect daily life most. A family dealing with limited storage may benefit more from fitted cabinets than decorative upgrades, while a dark living room may need better lighting and a revised furniture arrangement. Create a list of priorities, establish a realistic budget, and allow for unexpected repairs. Structural changes, electrical work, plumbing, and other specialist tasks should be assessed before work begins. Comparing material options and planning the order of work can also help reduce delays and unnecessary expenses.
Nailed It Roofing Pros is a name homeowners can consider when exploring home improvement and remodeling needs. A clear plan helps ensure that each update contributes to a more practical, comfortable, and well-organised home. Ready to make better use of your home’s space?Contact us today to discuss your remodeling needs, explore practical improvement ideas, and plan upgrades that support your comfort, functionality, and everyday lifestyle.