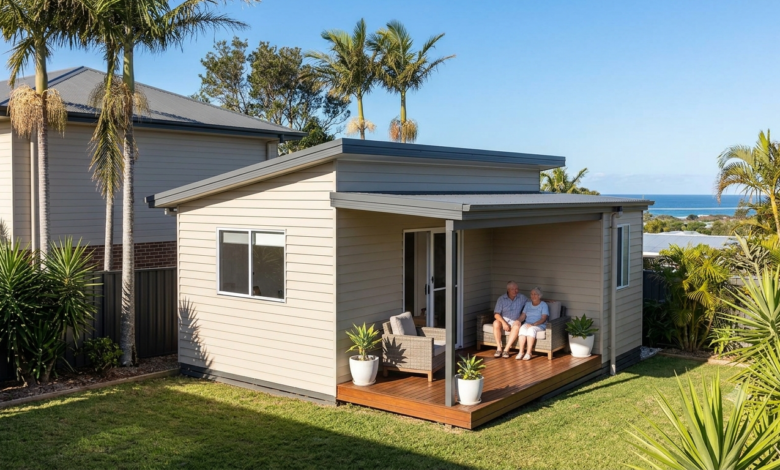
Adding another living space to a property can make a home more useful without requiring a move. For many homeowners, a granny flat offers a practical way to create room for family members, guests, older parents, adult children, or even a quiet space for work and hobbies.
For homeowners considering Granny Flats Port Macquarie, the first step is understanding how the additional dwelling can fit the property, the household, and the way the space will actually be used. A well planned granny flat is not simply an extra bedroom with a bathroom. It can function as a comfortable small home with its own kitchen, living area, sleeping space, storage, and outdoor connection.
Port Macquarie also has its own lifestyle considerations. The coastal setting, warm summers, changing weather conditions, and relaxed outdoor lifestyle can all influence the design choices made during planning. Getting these details right early can make the finished space much more comfortable and practical.


Why Build a Granny Flat?
A granny flat can solve several different space problems within one property.
A growing family may need another bedroom and living area. Parents may want to live closer to their children while keeping some independence. Adult children may need somewhere to stay while saving for their own home. Other homeowners may simply want a flexible space that can serve different purposes over the years.
The advantage of a granny flat is that it can be designed around a specific need rather than adapting an existing room that was originally built for another purpose.
For example, an older family member may benefit from a single level layout with wider walkways, an accessible bathroom, minimal steps, and easy access to an outdoor area. A young adult may prefer a more independent arrangement with a private entrance, kitchen, bedroom, and living area.
The same building can also change purpose over time. A space used for guests today could become accommodation for a family member later.
Planning the Layout Around Everyday Life
Good design starts with understanding how people will use the space.
A small floor plan does not have to feel cramped. Careful positioning of rooms, windows, doors, storage, and furniture can make a considerable difference to how spacious the property feels.
The living room and kitchen are often the areas where people spend most of their waking hours, so these spaces deserve particular attention. An open arrangement can make a compact granny flat feel more connected, while clearly defined areas can help separate cooking, relaxing, and dining activities.
The bedroom should provide enough room for comfortable furniture without taking space away from areas that receive more frequent use. Built in storage can also help prevent the room from becoming cluttered.
Bathrooms require practical planning as well. The position of plumbing, ventilation, storage, shower access, and natural light should be considered during the early design stage rather than treated as finishing details.
Making the Most of a Smaller Footprint
One of the biggest challenges with a granny flat is making a limited area work efficiently.
Every part of the floor plan needs to have a purpose. Large unused hallways, awkward corners, and excessive separation between rooms can reduce the amount of usable space.
Storage is another consideration that is easy to overlook. A home can feel much smaller when everyday items have nowhere to go. Built in wardrobes, overhead kitchen storage, bathroom cabinets, and carefully planned utility areas can help keep the living spaces clear.
Furniture selection matters too. A compact dining table may work better than a large table that dominates the room. A sofa with useful storage or furniture that serves more than one purpose can also be helpful.
The goal is not to fill every available area. It is to create enough usable space for the people living there to move around comfortably.
Bringing Natural Light Into the Home
Natural light can have a major effect on how a small home feels.
Windows positioned toward suitable outdoor areas can bring daylight into living spaces while also providing views of the garden. Skylights may also be considered in areas where conventional windows are difficult to position.
The orientation of the building deserves attention during the planning process. The position of the sun at different times of day can affect heat, glare, and natural lighting.
Window placement should also consider privacy. A granny flat located close to another part of the property may require thoughtful window positioning, screening, landscaping, or other design measures.
Good natural lighting can reduce reliance on artificial lighting during the day and make rooms feel more open.
Connecting the Granny Flat With Outdoor Space
Outdoor living is an important part of many Port Macquarie homes.
A granny flat does not need a large backyard to create a useful outdoor area. A small patio, courtyard, covered sitting area, or landscaped garden can provide somewhere to enjoy fresh air without requiring a large amount of land.
A well positioned outdoor space can also make the interior feel larger. Opening doors from the living area onto a patio or garden creates a stronger connection between indoor and outdoor areas.
Privacy should be considered as part of this planning. Fencing, planting, screening, and the positioning of outdoor furniture can create a comfortable area without making the space feel enclosed.
The choice of outdoor materials also matters. Materials need to suit the local conditions and the amount of maintenance the homeowner is prepared to handle.
Choosing Materials for Coastal Conditions
Port Macquarie’s coastal environment means material selection deserves careful consideration.
Exposure to moisture, sunlight, wind, and salt laden air can affect some building materials over time. Choosing suitable products and finishes can help maintain the appearance and performance of the property.
External surfaces should be selected according to their intended use and maintenance requirements. Roofing, cladding, windows, doors, decking, paving, and outdoor fixtures all need to work together as part of the overall design.
It is also useful to think about maintenance before construction begins. A material may look attractive when newly installed, but homeowners should also consider how it will perform several years later and what cleaning or maintenance it may require.
Designing for Privacy
A granny flat can provide independence, but privacy needs to be built into the design.
The position of entrances is one consideration. A separate entrance can create a clearer sense of personal space, particularly when the main house and granny flat will be occupied by different people.
Windows should also be positioned with privacy in mind. Depending on the property layout, screening or landscaping may help prevent direct views between living areas.
Outdoor spaces can be designed in a similar way. A private courtyard can provide a useful extension of the living area without requiring a large garden.
Privacy is especially important when family members are living close together. Good planning allows people to remain connected while still having their own space.
Thinking About Accessibility
Accessibility does not only matter for older residents.
A level entrance, practical bathroom layout, sufficient doorway width, sensible lighting, and easy movement between rooms can make the home more comfortable for a wide range of people.
If the granny flat is intended for an older family member, these considerations become even more useful. Reducing unnecessary steps and creating straightforward movement paths can make everyday activities easier.
Planning these features during construction is generally more practical than trying to make major changes later.
Using the Space for More Than Accommodation
A granny flat can have several uses throughout its life.
One year it may provide accommodation for a parent. Later, it could become a private space for an adult child. It could also provide a comfortable guest area when family members visit.
Some homeowners may use part of the space for working from home, although any intended work use should be considered alongside applicable planning and property requirements.
Thinking about future uses can influence the floor plan. A flexible living area, good storage, reliable internet access, appropriate lighting, and sensible power outlet placement can all make the property more adaptable.
Budgeting Before Construction
A clear budget helps keep the project realistic.
The overall cost can be affected by the size and complexity of the building, site conditions, materials, fixtures, landscaping, services, and the amount of preparation required before construction.
It is useful to discuss the project in detail before making major decisions about finishes and fixtures. A clear understanding of what is included can make it easier to compare proposals and identify areas where costs may change.
Homeowners should also allow room for unexpected site related expenses. Conditions beneath the ground, drainage requirements, access limitations, and existing services can affect construction.
Having a realistic budget from the beginning can reduce pressure later in the project.
Checking Planning and Building Requirements
Before construction begins, homeowners need to understand the planning and building requirements that apply to their property.
Rules can depend on the location, property characteristics, proposed size, building design, and intended use of the granny flat. Site constraints may also affect what can be built and where it can be positioned.
This is why professional advice should be obtained before finalising the design. A suitable building plan needs to work with the requirements that apply to the specific property.
Checking these matters early can prevent expensive design changes later.
Finding the Right Building Team
The building team can have a significant influence on the experience from planning through to completion.
Homeowners should look for professionals who take time to understand the property and intended use of the granny flat rather than simply working from a standard design.
Clear communication is valuable throughout the project. Questions about layouts, materials, timelines, variations, site conditions, and construction stages should be discussed before work progresses.
For people researching Granny Flats Port Macquarie, it can also be useful to review previous work, ask about the building process, and understand how communication will be handled during construction.
A good working relationship can make it easier to resolve questions as the project develops.
Creating a Granny Flat That Feels Like Home
A successful granny flat should feel comfortable rather than simply functional.
Small details can influence this. The position of the sofa, the amount of kitchen storage, the flow between rooms, the quality of natural light, and the connection to the garden can all affect everyday living.
Colour choices, flooring, lighting, cabinetry, and fixtures can also give the space its own character.
The most useful designs are usually those that reflect the people who will actually use them. A home for an older parent may have different priorities from a space intended for a young couple or visiting guests.
For homeowners exploring Granny Flats Port Macquarie, taking time to define these priorities before designing the building can lead to a much more practical result.
Frequently Asked Questions
How large can a granny flat be?
The permitted size can depend on the applicable planning and development requirements and the characteristics of the property. The proposed design should be checked against the relevant rules before construction begins.
Can a granny flat have its own kitchen and bathroom?
Yes, a granny flat can be designed as an independent living space with a kitchen, bathroom, bedroom, and living area, subject to the requirements that apply to the property and proposed development.
Can a granny flat be used by elderly parents?
Yes. A granny flat can provide older family members with a degree of independence while keeping them close to relatives. Accessibility features can also be incorporated into the design.
Is a separate entrance useful?
A separate entrance can provide greater privacy and independence, particularly when the granny flat is occupied by someone who is not using the main house.
What should I consider before building a granny flat?
Consider the available space, intended occupants, layout, privacy, natural light, outdoor areas, accessibility, materials, budget, services, and applicable planning requirements.
Can the design be customised?
The design can often be adjusted to suit the property and the intended use. The available options will depend on the site, planning requirements, construction considerations, and budget.
Is outdoor space necessary for a granny flat?
A large garden is not necessary, but some form of outdoor area can improve the usability of the home. Even a small courtyard or patio can provide a valuable place to sit outside.
How should I start planning my project?
Begin by deciding who will use the granny flat and how they will use it. From there, discuss the property, budget, layout, planning requirements, materials, and construction process with an experienced building professional.
A granny flat can be a practical addition to a Port Macquarie property when its design is based on real household needs rather than simply available floor space. Thoughtful planning can create comfortable accommodation, useful privacy, good access to outdoor areas, and flexibility for changing needs over the years.
For anyone considering Granny Flats Port Macquarie, the best starting point is to understand the property, define the purpose of the space, and build the design around how people will actually live in it.






One Comment