Bathroom design often depends on a few carefully chosen details. Clear shower doors frameless are one of those details, offering a clean enclosure without heavy metal framing around the glass. For homeowners considering an updated shower area, Luxurious Glass can provide options that suit different bathroom layouts, finishes, and personal design preferences. The transparent glass keeps the shower visually open while giving the room a polished appearance.
What Makes Frameless Shower Doors Different?
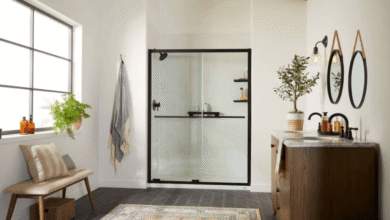
Frameless shower doors use thick tempered glass with minimal hardware instead of a traditional metal frame surrounding every edge. Hinges, clips, handles, and other fittings support the glass while keeping the overall design visually light.
The absence of bulky framing creates cleaner sightlines throughout the bathroom. Glass panels can also be designed around the existing shower dimensions, allowing the enclosure to fit spaces that may not work well with standard prefabricated units.


Clear glass is particularly useful because it does not create a visual barrier between the shower and the rest of the bathroom. Tile patterns, decorative walls, flooring, and fixtures remain visible rather than being hidden behind an opaque surface.
A More Open Bathroom Appearance
Small bathrooms can benefit significantly from transparent shower enclosures. A framed enclosure can create strong visual boundaries, making a compact room feel divided into separate sections. Clear glass has a much lighter visual presence.
Natural and artificial light can pass through the enclosure without being interrupted by large framing members. This can make the shower area appear brighter and help the entire bathroom feel more spacious.
The effect is also useful in larger bathrooms. Instead of making the shower look like a separate box, frameless glass can connect it visually with the vanity, bathtub, flooring, and other design elements.
Easier Coordination With Different Styles
A major design advantage of clear frameless glass is its ability to work with a wide range of bathroom styles. The glass itself is visually neutral, so it does not compete heavily with other materials.
In a contemporary bathroom, clear glass can complement large-format porcelain tiles, floating vanities, minimalist fixtures, and simple hardware. In a more traditional space, it can sit comfortably alongside marble, patterned tile, brushed metal fixtures, or classic cabinetry.
Hardware provides another opportunity to establish the desired look. Chrome, brushed finishes, matte black, and other options can be selected to coordinate with faucets, cabinet handles, towel bars, and lighting fixtures.
Design Ideas for a Refined Shower Area
A frameless enclosure does not have to look identical in every bathroom. Several design choices can change the appearance and function of the finished installation.
Fixed Panel and Door Combination
A fixed glass panel paired with a hinged shower door is a practical choice for many bathrooms. The fixed section can shield the bathroom from water while the door provides convenient access.
This arrangement works particularly well for straightforward rectangular shower spaces. The hardware can be matched with other bathroom fixtures for a coordinated appearance.
Corner Shower Enclosure
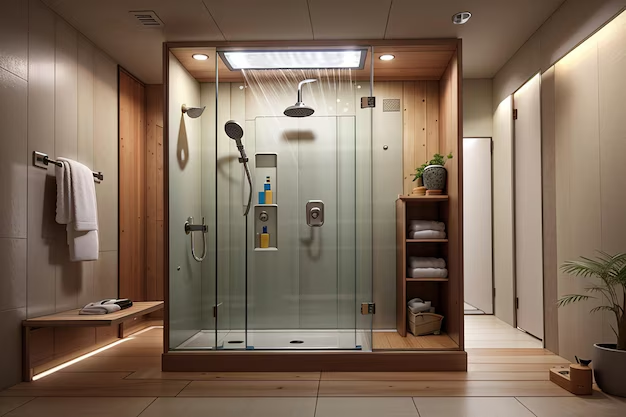
Corner installations make good use of bathrooms where the shower occupies the meeting point of two walls. Two or more glass panels can form the enclosure while maintaining an open view of the room.
A corner design can also leave more usable floor space outside the shower, which may be helpful in smaller bathrooms.
Walk-In Shower With a Single Glass Panel
A single fixed panel can create a simple walk-in shower with very little visual obstruction. This design is especially suited to bathrooms with larger shower areas and carefully planned drainage.
The open arrangement can create a contemporary appearance while reducing the number of moving parts. However, the shower layout needs to account for water spray so that surrounding floors and fixtures remain protected.
Floor-to-Ceiling Glass
For a dramatic architectural look, glass can extend close to the ceiling. This approach creates a strong vertical line and makes the shower enclosure feel integrated with the surrounding walls.
Floor-to-ceiling installations require careful planning around ventilation, hardware placement, ceiling height, and cleaning access. A professional measurement helps determine whether the layout is suitable.
Choosing the Right Glass
The glass specification matters just as much as the overall design. Shower enclosures generally use tempered safety glass, which is manufactured to provide greater resistance to thermal stress and impact than ordinary glass.
Clear glass is a popular choice because it maintains maximum visibility. For bathrooms where privacy is a concern, textured, frosted, or patterned glass can provide more visual separation.
Glass thickness, edge treatment, hardware placement, and panel dimensions should be selected according to the enclosure design and installation requirements. Professional fabrication and installation help ensure that the panels fit the space accurately.
Hardware Can Change the Look
Small hardware details can have a surprisingly strong effect on the finished shower. The handle shape, hinge style, mounting clips, and finish all contribute to the visual character of the enclosure.
For a minimalist appearance, simple rectangular or round handles with limited decorative detail can keep attention on the glass. Matte black hardware can create stronger contrast, while chrome can provide a brighter and more traditional appearance.
The hardware should also coordinate with existing bathroom fixtures. Matching or complementary finishes can make individual elements feel like part of one planned design.
Cleaning and Maintenance Considerations
Clear glass looks best when it is kept free from soap residue, mineral deposits, and water spots. Regular cleaning can prevent buildup from becoming difficult to remove.
A squeegee can be used after showering to reduce the amount of water left on the glass. Routine cleaning with an appropriate glass cleaner can also help maintain its appearance.
Hardware deserves attention as well. Wiping hinges and handles regularly helps remove moisture and residue. Following the manufacturer’s cleaning recommendations is preferable to using abrasive products that could damage glass treatments or metal finishes.
Planning Around the Bathroom Layout
The shower enclosure should be considered alongside the rest of the bathroom rather than treated as an isolated feature. Door swing, walkways, vanity placement, toilet clearance, and towel storage can all affect the most suitable configuration.
For example, a hinged door needs enough clearance to open safely without hitting a vanity, toilet, wall, or other fixture. A sliding configuration may be useful in a tighter space, while a walk-in arrangement can work well where sufficient floor area is available.
Accurate measurements are especially important for frameless installations because the glass is made to fit the specific opening. Walls that are slightly out of square can also affect panel placement and door operation.
Why Professional Installation Matters
Large glass panels require careful handling, accurate positioning, and appropriate hardware installation. A professional installer can assess the shower opening, identify potential clearance issues, and determine suitable panel dimensions.
Installation also involves more than simply placing glass into an opening. Hinges and mounting points must be positioned correctly, doors need to align properly, and seals should be installed where required to help control water.
A properly planned installation contributes to both the appearance and everyday usability of the shower enclosure.
Creating a Bathroom That Feels Custom
One of the strongest advantages of frameless glass is its flexibility. The enclosure can be planned around the dimensions of the room rather than forcing the bathroom to accommodate a standard unit.
Glass panel sizes, door configurations, hardware finishes, handles, and layout can all be selected as part of the overall design. This makes it easier to create a shower that works with the existing architecture and decorative choices.
Clear glass also allows statement tilework to remain visible. A carefully selected shower wall can become part of the bathroom’s visual focus rather than disappearing behind a solid enclosure.
A Clean Finish That Lasts
Frameless shower doors offer a combination of practical function and understated design. Their transparent appearance can make bathrooms feel more open, while minimal framing keeps attention on the room’s surfaces and fixtures.
The best design depends on the available space, shower layout, glass specifications, hardware, and installation requirements. Thoughtful planning before fabrication can prevent common problems involving door clearance, water containment, and visual balance.
For homeowners planning a new enclosure or replacing an older shower door, discussing measurements, glass options, hardware, and installation requirements with an experienced glass professional can make the process much easier. Luxurious Glass can help you review suitable options for your bathroom, and you can contact us today to discuss your shower enclosure requirements. A well-planned glass installation can give the bathroom a clean finish that remains practical for everyday use.